Engineered Wood Flooring · SW15Engineered Wood Fitters in
Engineered Wood Fitters in
Putney.
Free home visit · Fixed price · Uplift & disposal included
Free home visit · Fixed price · Uplift & disposal included
Floors & Fix fits engineered wood floors throughout Putney — from Edwardian semis in West Putney to modern riverside apartments with underfloor heating. Engineered wood offers the warmth and character of real oak or ash with better performance over Putney's characteristically damp Victorian suspended timber subfloors.
Putney's housing stock is overwhelmingly Victorian and Edwardian terraces and semis stretching back from the Thames and Upper Richmond Road, with a high proportion of conversion flats in the terrace belt. Modern riverside developments along the Thames offer new-build flats with screed subfloors and underfloor heating. The vast majority of pre-1920 properties have suspended timber ground floors.
68% 68% of Putney households are in flats or maisonettes, reflecting the area's high proportion of Victorian terrace conversions — making acoustic underlay requirements and leasehold consent standard considerations for any hard flooring installation. — ONS Census 2021 — Wandsworth dwelling type profile
Engineered wood is the premium flooring of choice in Putney's owner-occupied Victorian terraces and Edwardian semis, where homeowners want real wood character without the dimensional instability of solid timber over deep joist subfloors. On roads like Dealtry Road, Norroy Road, and Gwendolen Avenue, we typically glue down engineered boards to ply-boarded suspended timber — this gives maximum stability and eliminates any residual hollow sound. In riverside new-builds with UFH screed, we float over a foam underlay and specify boards with a minimum 3 mm wear layer and no more than 20 mm total thickness for efficient heat transfer. Moisture testing before installation is standard on all Putney ground-floor jobs.
The terraces between Upper Richmond Road and Putney Hill — Keswick Road, Norroy Road, Dealtry Road — are classic late-Victorian and Edwardian bay-fronted properties. Suspended timber ground floors throughout; joist depths typically 225 mm with reasonable under-floor ventilation where air bricks haven't been blocked. Chipboard overlays dating from the 1980s are common and require assessment before any hard floor installation.
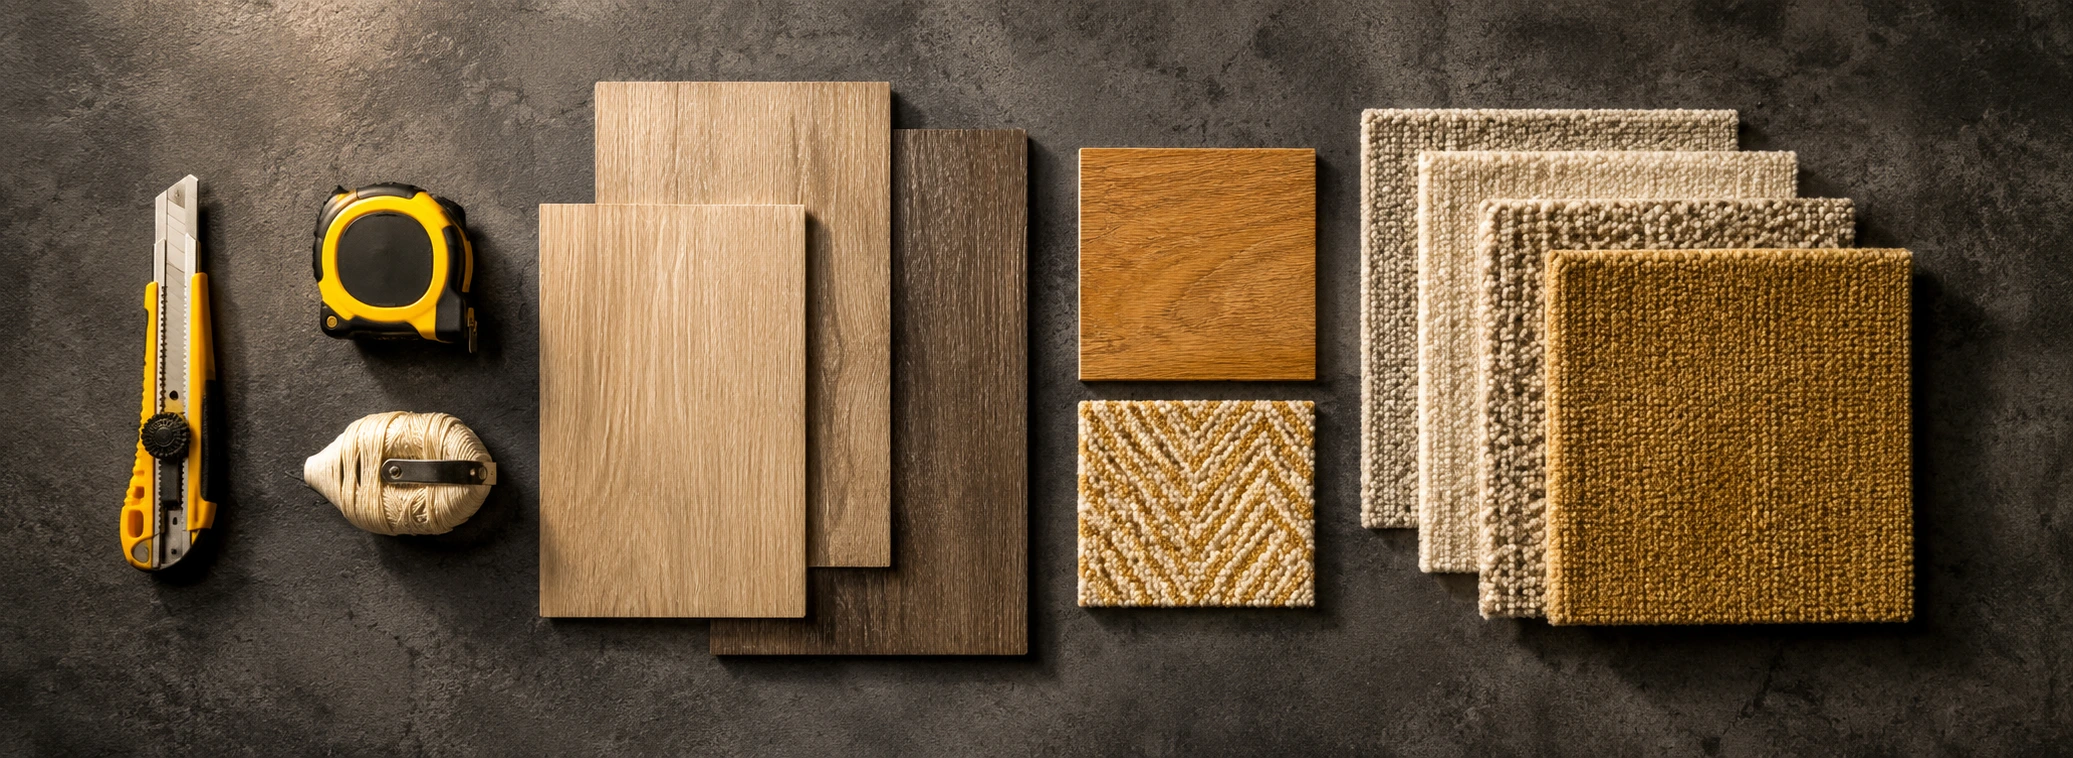
Engineered oak is the natural upgrade for a Putney terrace reception room, and we fit it the stable way: glued to a ply-rafted subfloor so the wide boards can't telegraph the joist movement beneath. Brushed-and-oiled European oak suits the Victorian joinery on these streets; samples come to the home visit so you choose against your own light.
A large proportion of Putney's Victorian terrace stock has been converted into two or three flats. Ground-floor flats often have limited under-floor ventilation and elevated moisture readings. Upper-floor flats — particularly first and second floors — have suspended timber with chipboard overlays that may be poorly secured. Leasehold acoustic requirements are almost universal in SW15 conversions.
Real wood in a Putney conversion flat is a two-consent job — written freeholder approval and an acoustic build-up that meets the lease — before the moisture question even arrives. Ground-floor conversions are tested against a hard 75% RH ceiling; above it we recommend LVT for the look without the liability, and we'd rather say so than refit a failed floor.
The wider streets of West Putney — around Gwendolen Avenue, Oakhill Road, and the edges of Roehampton — contain larger Edwardian semis with more substantial joist spans. These properties frequently have 150 mm x 50 mm floor joists at 400 mm centres, which remain structurally sound but show movement across wider room spans. Full ply boarding is recommended before any rigid or click-lock floor product.
West Putney's Edwardian semis carry wide boards well once the spans are dealt with: 9mm structural ply over the 400mm joist centres, then glue-down or secret-nailed engineered oak depending on the finish you want underfoot. Either method is priced within the one fixed figure at the home visit.
Modern apartment blocks along the Embankment and Putney Wharf have concrete-slab construction with cement screed or self-levelling compound finish and underfloor heating as standard. These properties are straightforward for hard flooring but require UFH-compatible products and a floating rather than glued installation to allow thermal expansion and heating system access.
Over the UFH screed in the Embankment and Putney Wharf blocks, engineered boards float on an acoustic layer per the building spec — minimum 3mm wear layer, no more than 20mm total thickness for heat transfer, system cycled down before fitting and stepped back up over a week after. Every term goes in writing so warranty, lease and heating engineer agree.
Floors & Fix Fitting Team did an excellent job from start to finish. The team was professional, punctual, and paid great attention to detail throughout the installation. The flooring was fitted to a very high standard, and the finished result has completely transformed the space. They kept everything tidy, communicated clearly, and made sure every aspect of the job was completed perfectly. I would highly recommend Jon and the team to anyone looking for quality flooring work and reliable service.
★★★★★I contacted the team at floors and fix, they came for a visit, showed me products and I paid a deposit. Within 10 days they and came fitted my flooring. I would strongly recommend!
★★★★★Great and reliable service provided by Floors And Fix. Highly recommended
★★★★★Supply and fit, Got a decent price and fitted on short notice
★★★★★Great service from the team at floors and FiX- supplied and fitted my carpets and floors
For an owner-occupier in SW15 who wants a long-lasting premium floor, yes — engineered wood can be sanded and refinished, adding decades to its lifespan. Laminate cannot be refinished. Engineered wood also has better acoustic properties and a more authentic feel underfoot.
Yes — we specify engineered boards rated for UFH, floating over a thin foam underlay. The UFH must be commissioned and the system cycled down to ambient temperature before installation, and turned up gradually over 7 days after fitting to condition the boards.
Yes, in virtually all cases. Putney conversion flat leases almost universally require written freeholder consent for hard flooring and specify acoustic underlay standards. Get written consent before booking any fitting — we can advise on the technical specification required.
A ground-floor kitchen-diner and hallway in a Victorian terrace — typically 30–45 m² — including ply boarding, moisture-proofing, and fitting takes one to one-and-a-half days. We include uplift, disposal, and door trimming in every quote.
European oak in a brushed and oiled finish suits most period Putney interiors — it ages gracefully and is compatible with the warm tones in Victorian and Edwardian woodwork. For riverside apartments with modern interiors, grey-washed or white-oiled oak is currently very popular. We bring samples to every home visit.
We come to you with samples, measure up and give you a fixed price on the day. No obligation, no deposit. See our engineered wood flooring service or flooring fitters in Putney.
Last updated: June 2026