Engineered Wood Flooring · KT17Engineered Wood Fitters in
Engineered Wood Fitters in
Epsom.
Free home visit · Fixed price · Uplift & disposal included
Free home visit · Fixed price · Uplift & disposal included
Floors & Fix supplies and fits engineered wood throughout Epsom, KT17 to KT19 — from Victorian terraces near the station to 1930s semis in Stoneleigh. Real wood flooring adds character and long-term value to Epsom's family homes, and engineered construction handles the suspended-timber subfloors and seasonal variation in Surrey's housing stock reliably.
Epsom's housing ranges from Victorian and Edwardian terraces and semis around the town centre and Station Road to substantial 1930s detached and semi-detached on the residential roads east and south of the High Street. The Horton estate to the north — developed on former NHS hospital grounds — adds significant 1990s–2000s housing with screed subfloors. Suspended timber dominates the pre-war stock; the 1930s houses mix suspended timber at the front and back rooms with solid-concrete extensions. Epsom is famous for the Epsom Derby, reflecting the area's long association with horse racing on the Downs.
58% 58% of Epsom & Ewell's housing stock was built before 1965, meaning suspended-timber ground floors are the most common subfloor type in the borough and require assessment before hard flooring is specified. — ONS Census 2021, dwelling age, Epsom & Ewell local authority
Engineered wood is the premium flooring choice for Epsom's owner-occupied family houses — particularly in the larger 1930s detached and semi-detached properties around Stoneleigh and the Edwardian semis east of the High Street. These homes have spacious hallways and generous front reception rooms where wide-plank engineered oak makes a significant impact. The engineered cross-ply core handles Surrey's seasonal humidity variation — from damp winter months to warm, dry summers — without the gapping that solid wood develops in the same conditions. On suspended-timber ground floors, we fit 18 mm ply as a base for engineered boards. In rear kitchen extensions with screed bases, engineered wood can be glued directly for a solid feel underfoot. Herringbone patterns are increasingly popular in Epsom hallways and kitchen-diners.
The streets running west and south from Epsom station — including Dorking Road, Waterloo Road and Church Street — are predominantly Victorian and Edwardian terraces. These solid, well-built properties have suspended-timber ground floors throughout. Board condition is generally good in owner-occupied homes; rental properties are more likely to show wear. A moisture check is routine for ground-floor rooms in terraced properties.
Engineered oak suits the character of Epsom's Victorian and Edwardian terraces off Church Street. We ply-raft the suspended timber ground floor and secret-nail the boards through the tongue for a creak-free period finish, checking airbrick condition and moisture first; near the station, where a void reads damp, we recommend LVT instead. Preparation sits inside the fixed price.
The broad residential streets of Stoneleigh — Stoneleigh Avenue, The Avenue, Sparrow Farm Road — and the 1930s development east of Epsom town centre contain classic bay-fronted semis and detached houses. Ground floors are suspended timber in the original reception rooms. Rear extensions added from the 1980s onwards are commonly solid concrete or screed; a mixed subfloor across a single property is the norm rather than the exception.
The Stoneleigh 1930s semis often want one oak floor across a timber front room and a concrete or screeded extension. We ply-raft and secret-nail over the timber, grind, level and glue down over the slab, and keep the board lines true through the junction. The whole job is surveyed and fixed-priced at the visit.
The former Horton and Long Grove hospital grounds north of Epsom were developed into a large mixed residential estate from the mid-1990s. Properties here — centred on Horton Country Park and the converted hospital buildings — range from new-build houses to converted Victorian institutional buildings. New-build houses have screed ground floors, often with the potential for UFH. The converted hospital buildings retain original solid floors throughout.
The Horton estate's screed and the converted hospital buildings' solid floors are glue-down candidates — bonded to flat, primed substrate the boards can't flex or creak. We prime, spread specialist wood adhesive, and lay in staggered bond, thresholds and door trimming included.
Pockets of 1960s and 1970s development — including estates off Ruxley Lane and parts of West Ewell — use solid-concrete construction throughout. These properties offer straightforward subfloor conditions. Some have been fitted with electric UFH mats by previous occupants, creating thin screed sections that require checking for depth before hard flooring is specified. Moisture testing is standard on ground-floor flats.
The dry 1960s–80s concrete slabs off Ruxley Lane suit glue-down engineered wood once ground flat and primed. We check first for retrofitted electric UFH and thin screed sections, adjusting adhesive and temperature limits where heating is found, then bond the boards in staggered bond. Moisture is confirmed at the visit before ordering.
Floors & Fix Fitting Team did an excellent job from start to finish. The team was professional, punctual, and paid great attention to detail throughout the installation. The flooring was fitted to a very high standard, and the finished result has completely transformed the space. They kept everything tidy, communicated clearly, and made sure every aspect of the job was completed perfectly. I would highly recommend Jon and the team to anyone looking for quality flooring work and reliable service.
★★★★★I contacted the team at floors and fix, they came for a visit, showed me products and I paid a deposit. Within 10 days they and came fitted my flooring. I would strongly recommend!
★★★★★Great and reliable service provided by Floors And Fix. Highly recommended
★★★★★Supply and fit, Got a decent price and fitted on short notice
★★★★★Great service from the team at floors and FiX- supplied and fitted my carpets and floors
It is one of the best choices. Engineered wood handles the suspended-timber ground floors of Epsom's 1930s semis well and looks exceptional in the bay-fronted front rooms and generous hallways typical of Stoneleigh and the streets east of the High Street. It adds long-term value to the property.
Yes. Rear kitchen extensions in Epsom's 1930s and Edwardian houses typically have screed or concrete bases. Engineered wood glued directly to screed gives a premium, solid feel. We check moisture readings and specify the correct adhesive at the survey.
Prices range from approximately £70 to £150 per m² supply and fit in Epsom, depending on board specification and installation method. We give a detailed fixed price at your free home visit — a typical Epsom living room and hallway in engineered oak runs from £900 to £2,500 depending on size.
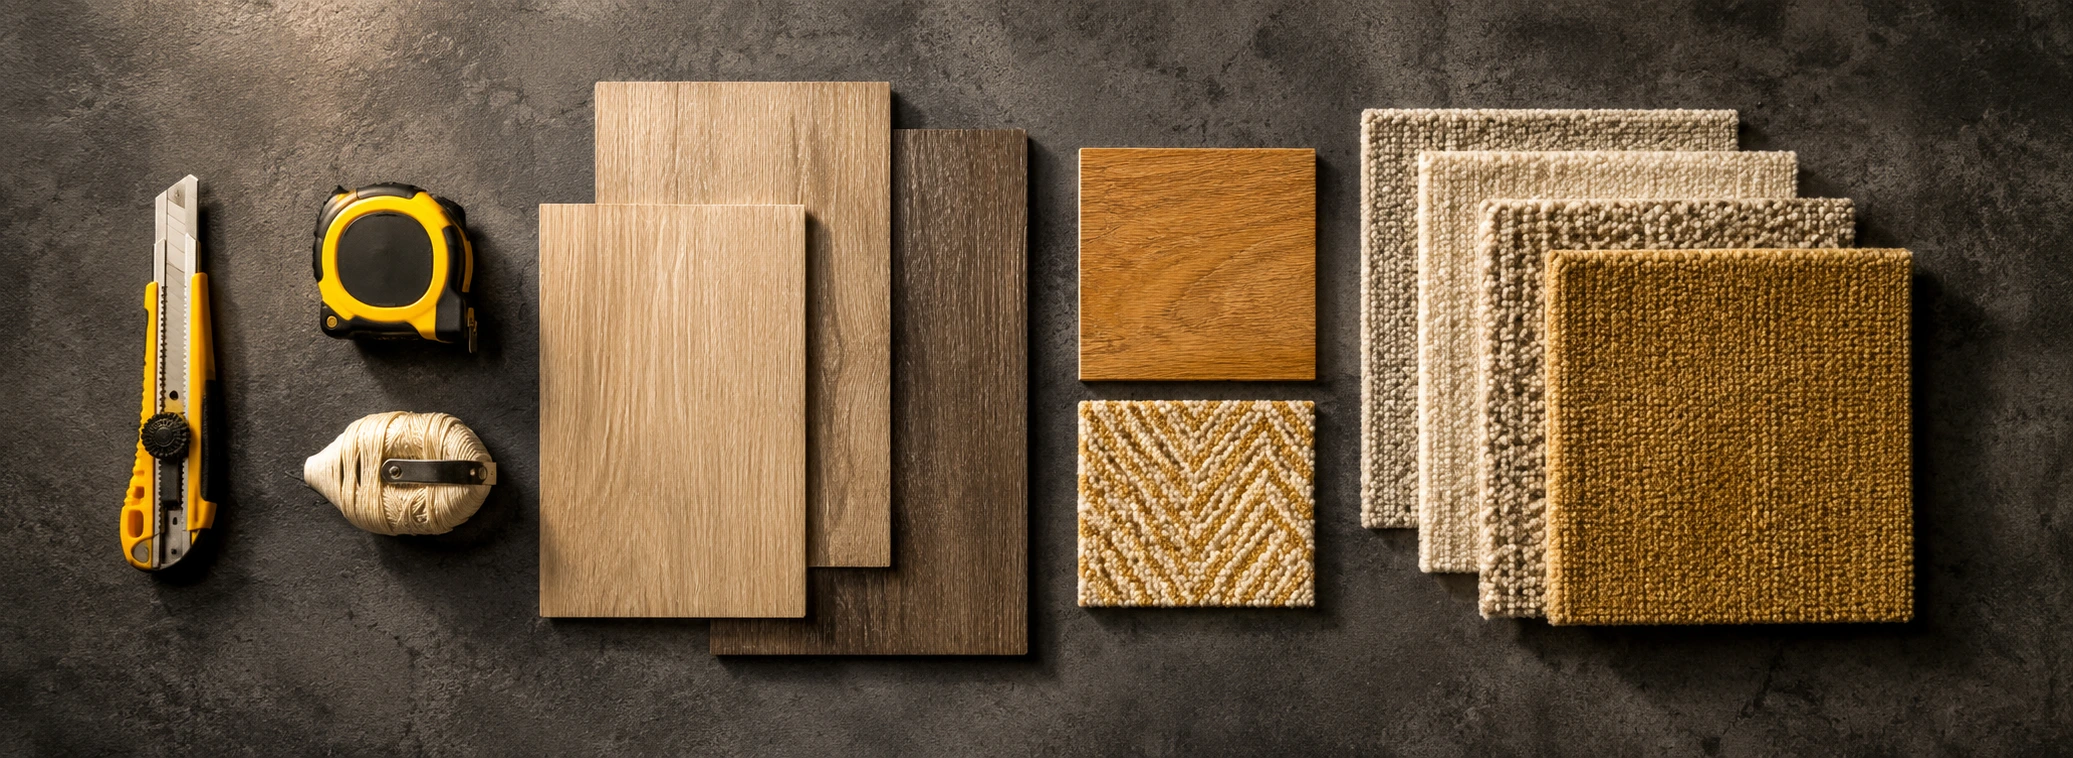
The reception rooms and hallways of 1930s Epsom semis look excellent with boards in the 150–190 mm range. Wider boards (200 mm+) suit the largest rooms in detached properties. We bring samples to the free home visit so you can see options in your own light.
A typical Epsom hallway and front reception room takes one day to fit, including ply preparation. A larger ground-floor installation covering hall, dining room, kitchen and sitting room is typically a one to two-day job. We confirm at the survey.
We come to you with samples, measure up and give you a fixed price on the day. No obligation, no deposit. See our engineered wood flooring service or flooring fitters in Epsom.
Last updated: June 2026